STANDARD 01
Practical by design.
₹2,199/ sq ft*
Indicative budget · includes modelled GST
- ₹60/sq ft floor-tile supply allowance
- ₹25,000 bathroom fitting basket
- Economy branded emulsion

ENGINEER-LED. DETAIL-DRIVEN.
Delivered with discipline.
A considered home begins with clear choices. Build on your land with an agreed scope, accountable engineers and quality you can follow.
Scope you can readMaterials, allowances & exclusions
Work you can followInspections & weekly updates
Decisions you controlWritten changes & clear credits
WHAT ARE YOU PLANNING?
Your family, your plot and your priorities shape the brief. We help turn them into a coordinated construction scope.
Independent homes and duplexes, planned around everyday living.
Discuss a home ↗02 / GROWMulti-level residences for extended family or rental use.
Discuss your building ↗03 / WORKCommercial scopes shaped by the intended use and services.
Discuss commercial ↗G+1 to G+5 enquiries welcome. Permissible floors, height, use and parking require a site-specific feasibility review and approvals. Commercial work receives a separate quotation.
YOUR FINISHES. YOUR CHOICE.
Choose the finish allowance that fits your priorities. Approved engineering, essential safety, waterproofing and inspection discipline run through every tier.
STANDARD 01
₹2,199/ sq ft*
Indicative budget · includes modelled GST
PREMIUM OUR RECOMMENDED BALANCE
₹2,499/ sq ft*
Indicative budget · includes modelled GST
LUXURY 03
₹2,799/ sq ft*
Indicative budget · includes modelled GST
*Planning budgets include modelled 18% GST; actual tax treatment is stated in the project quotation. Supply allowances above exclude GST; listed installation is included in the detailed scope. Bathroom baskets are per bathroom and cover specified items, not every accessory.
Approved drawings, measured quantities, known site conditions and current supplier quotes. These budgets do not confirm eligibility or a fixed price for a particular building.
Read the full basis & exclusions →A USEFUL STARTING POINT
Change the total covered built-up area and see the three package illustrations together.
Use the sum of the proposed covered floor areas—not just the plot area. This tool does not determine permissible construction or scale a measured bill of quantities.
Why plot area and built-up area differ →4,200 sq ft is an illustration, not an approved area for a 30 × 50 plot.
Area × indicative rate, including modelled GST. Excludes land and separately priced scope. No project offer or price guarantee is generated.
Discuss a project-specific quotation ↗BEAUTY IS VISIBLE. QUALITY GOES DEEPER.
Before concrete is poured, pipes are concealed or waterproofing is covered, there should be a record of what was checked. Here is how we make that part of the process.
An unresolved critical safety or inspection hold stops the affected work. Your appointed engineers set the acceptance criteria for the approved design.
What should an inspection record tell you? →Reinforcement, formwork, dimensions and embedded services are reviewed against the approved drawings.
THE RECORD TO ASK FOR
Location, drawing revision, inspection result, reviewer, photographs and release status.
Preparation, junctions, application and the specified test are recorded before the protective or finish layers proceed.
THE RECORD TO ASK FOR
Product/system, application checks, test result, open defects and signed release.
Plumbing and electrical checks follow the approved design and inspection plan. Routes are recorded while visible.
THE RECORD TO ASK FOR
Test results, circuit or line identification, installation photographs and clearance to close.
Commissioning, snags, care information and the agreed as-built records are brought into one handover set.
THE RECORD TO ASK FOR
A tracked snag list, completion evidence, product documents and defect-reporting contact.
CLARITY, WEEK AFTER WEEK
A useful update tells you what happened, what comes next and where a decision is needed. Our delivery process brings these into one weekly view.
An example of the reporting format—not a live project.
FROM YOUR FIRST IDEA TO YOUR FRONT DOOR
Every stage should have a purpose, an owner and an agreed next step.
Share your plot, intended use, priorities and budget. Review site information and feasibility.
Coordinate drawings, selections and measured scope. Agree price, responsibilities and milestones.
Follow the programme, inspect critical stages and keep progress and decisions visible.
Review commissioning, close agreed snags and receive the relevant records and care information.
THE INFORMED HOMEOWNER
Understand what a per-square-foot rate is actually multiplying.
Read the insight ↗02 / BEFORE YOU SIGNQuestions that make quotations easier to compare.
Read the insight ↗03 / BEFORE IT IS COVEREDKnow which records matter before the finish goes on.
Read the insight ↗THE PEOPLE BEHIND KANZ
KANZ brings together civil engineering experience from established developers and construction projects in India and overseas.
The founding team’s careers include work with Prestige and Sobha and project experience across India, the Middle East and the Maldives. That perspective informs our focus on coordination, quality records and disciplined site delivery.
Career experience belongs to the individual founders. KANZ is an independent new company; former employers are not partners or endorsers.
No. The same approved engineering, essential safety and inspection requirements apply in every tier. Finish allowances and selected design deliverables differ. Read the detailed schedules.
No. It is an indicative planning budget. A firm lump sum requires approved drawings, measured scope, site conditions, current supplier prices and written contract terms. The online budget does not establish project eligibility.
Yes. The exact selection, any addition or allowance credit, and its effect on the programme are recorded before the quotation or change is agreed.
It sets a price for an agreed scope under stated conditions. Provisional items, owner changes, exclusions and allocated risks must be clear before signing. A lump sum is not an unlimited scope promise.
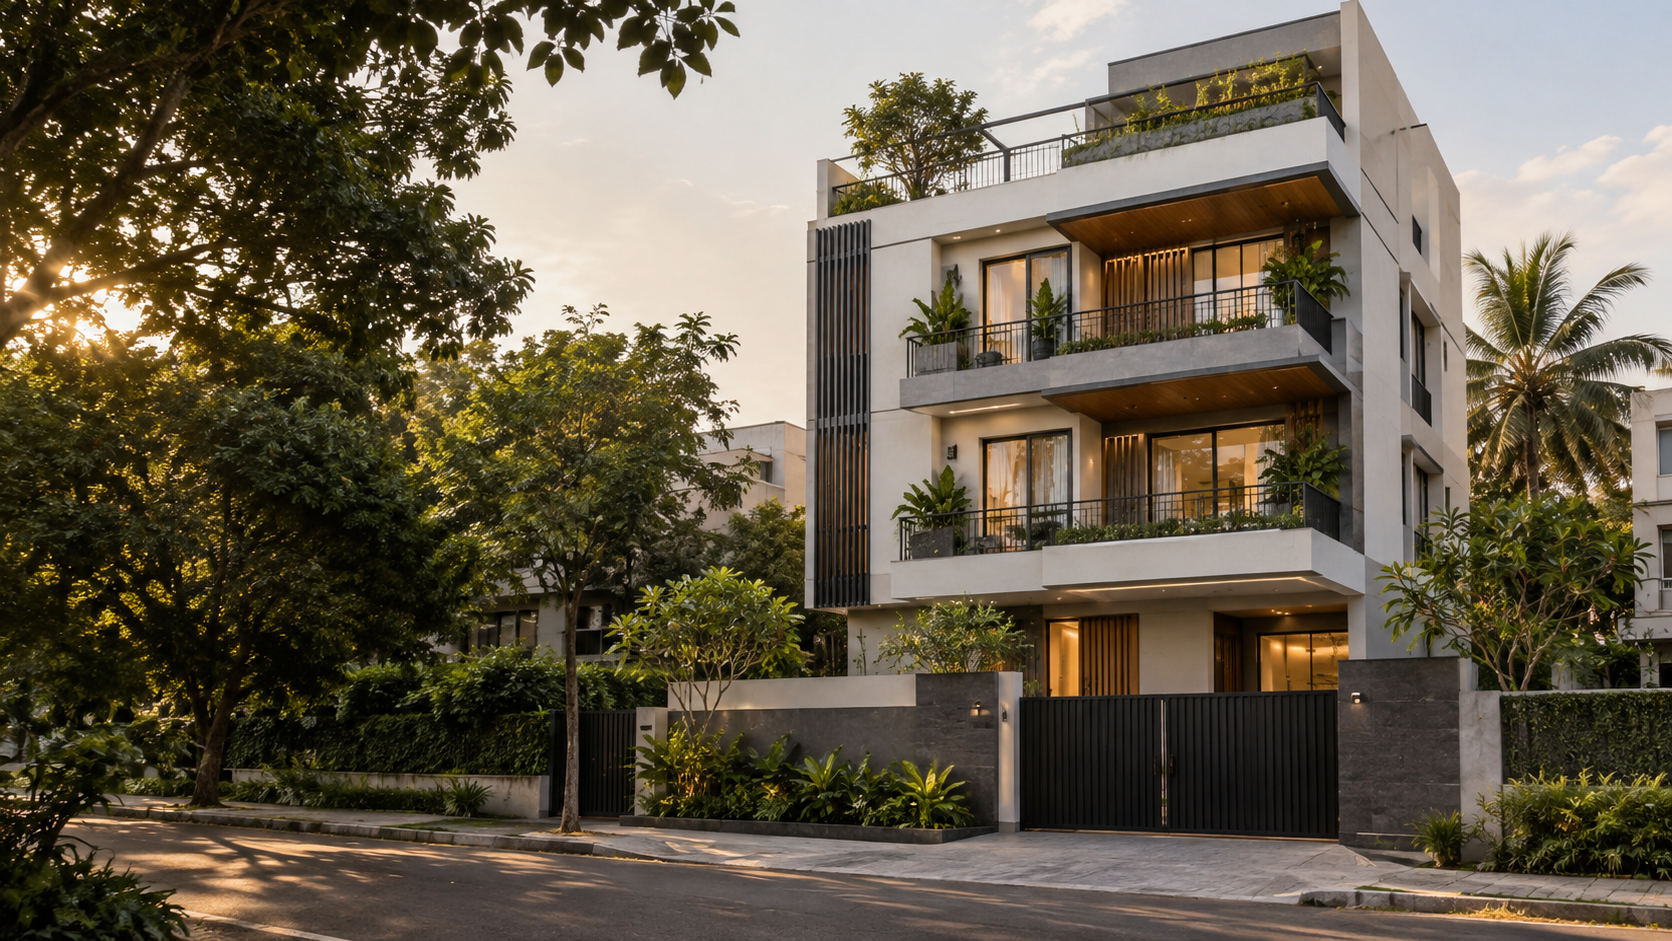
KANZ is being established. Verified project records and client-approved photographs will be added as work is completed. Architectural imagery on this site is clearly identified as concept inspiration.
LET’S START WITH YOUR PLOT
Tell us where you want to build and what matters to you. We’ll start with the right questions.
Prepare your brief, then choose WhatsApp to review and send it to +91 90196 97170. Your entries are not stored by this page. WhatsApp will handle information you choose to send under its own terms.